Webber Greens Edmonton homes for sale by Don Cholak of RE/MAX Professionals. For further information or to view any of these Webber Greens Edmonton homes or any homes on MLS please call Don at 780-718-8400 or email Don at don@doncholak.com.
20813 96A Avenue NW
Edmonton
T5T 4E7
$549,900
Single Family
beds: 3
baths: 3.0
1,763 sq. ft.
built: 2011
- Status:
- Active
- Prop. Type:
- Single Family
- MLS® Num:
- E4485451
- Bedrooms:
- 3
- Bathrooms:
- 3
- Year Built:
- 2011
- Photos (58)
- Schedule / Email
- Send listing
- Mortgage calculator
- Print listing
Schedule a viewing:
- Property Type:
- Single Family
- Dwelling Type:
- Detached Single Family
- Home Style:
- 2 Storey
- Total Floor Area:
- 1,763.36 sq. ft.
- Price Per SqFt:
- $311.85
- Total area above main level.:
- 1,009 sq. ft.
- Total area main level.:
- 754.77 sq. ft.
- Total area above grade.:
- 1,763 sq. ft.
- Secondary Suite:
- No
- Taxes:
- Signup
- Lot Area:
- 4,019.57 sq. ft.
- Lot Shape:
- Irregular
- Grade Level Entry:
- No
- Levels:
- 2
- Exposure / Faces:
- North
- Year built:
- 2011 (Age: 15)
- Bedrooms:
- 3 (Above Grd: 3)
- Bathrooms:
- 3.0 (Full:2/Half:1)
- Total Rooms Above Grade:
- 8
- Plan:
- 1026258
- Building Type:
- Detached Single Family
- Efficiency Rating:
- High - 92%+ Efficiency
- Construction:
- Wood, Vinyl
- Foundation:
- Concrete Perimeter
- Basement:
- Full, Unfinished
- Basement Development:
- Unfinished
- Roof:
- Asphalt Shingles
- Floor Finish:
- Carpet, Ceramic Tile, Hardwood
- Heating:
- Forced Air-1, Natural Gas
- Fireplace:
- Yes
- Fireplace Fuel:
- Gas
- Fireplace Type:
- Mantel, Tile Surround
- Parking:
- Double Garage Attached, Front Drive Access, Heated, Insulated, EV Charging Station
- Enclosed Parking:
- 2
- Total Parking Spaces:
- 4
- Garage:
- Yes
- Ensuite:
- Yes
- On Street Parking, Air Conditioner, Closet Organizers, Deck, Detectors Smoke, Fire Pit, Gazebo, Hot Water Natural Gas, No Animal Home, No Smoking Home, Smart/Program. Thermostat, Vinyl Windows, HRV System, Natural Gas BBQ Hookup
- Northwest
- Webber Greens
- Corner Lot, Fenced, Fruit Trees/Shrubs, Golf Nearby, Landscaped, No Back Lane, Playground Nearby, Schools, Shopping Nearby
- On Street Parking, Air Conditioner, Closet Organizers, Deck, Detectors Smoke, Fire Pit, Gazebo, Hot Water Natural Gas, No Animal Home, No Smoking Home, Smart/Program. Thermostat, Vinyl Windows, HRV System, Natural Gas BBQ Hookup
- Corner Lot, Fenced, Fruit Trees/Shrubs, Golf Nearby, Landscaped, No Back Lane, Playground Nearby, Schools, Shopping Nearby
- ensuite bathroom
- Air Conditioning-Central, Dishwasher-Built-In, Dryer, Garage Opener, Garburator, Humidifier-Power(Furnace), Microwave Hood Fan, Refrigerator, Storage Shed, Stove-Electric, Vacuum System Attachments, Vacuum Systems, Washer, Curtains and Blinds, Garage Heater
- Easement Reg. On Title, Utility Right Of Way
- Private
- Floor
- Type
- Size
- Other
- Main
- Living Room
- 15'5" × 12'6"
- -
- Main
- Dining Room
- 12'4" × 7'8"
- -
- Main
- Kitchen
- 12'10" × 12'5"
- -
- Upper Level(s)
- Bonus Room
- 18'1¼" × 13'7"
- -
- Upper Level(s)
- Master Bedroom
- 13' × 11'6"
- -
- Upper Level(s)
- Bedroom 2
- 10' × 9'1"
- -
- Upper Level(s)
- Bedroom 3
- 11'8" × 9'2"
- -
- Main
- Atrium
- 9'2" × 7'11"
- -
- Floor
- Ensuite
- Pieces
- Other
- Main
- No
- 2
- Upper Level(s)
- No
- 4
- Upper Level(s)
- Yes
- 4
- School Bus:
- Yes
- Elem. School:
- Winterburn; Bishop David M
- Middle School:
- Michael Phair;Bishop David
- High School:
- Jasper Place; St. FX
- Zone:
- Zone 58
- Zoning:
- Zone 58
- Title to Land:
- Fee Simple
- Legal Lot:
- 1
- Road Access:
- Paved Driveway to House
- LINC Number:
- 0034564279
- Days On Website:
- 26 day(s)
-
 Two-story corner lot house.
 -
Corner lot
-
House as it relates to nearby schools, parks, golf course and shopping.
-
Aerial view of corner lot home and backyard.
-
Contemporary two-story home featuring gray siding with white trim accents and a dark shingle roof
-
Front door.
-
Front door.
-
Entrance foyer.
-
Entrance foyer.
-
Front door hallway.
-
Photo 11 of 58
-
Photo 12 of 58
-
Photo 13 of 58
-
Photo 14 of 58
-
Open concept living room
-
Photo 16 of 58
-
Photo 17 of 58
-
Photo 18 of 58
-
Dining room with AI staging for reference of its potential once furnished.
-
Photo 20 of 58
-
Photo 21 of 58
-
Living room with AI staging for reference of its potential once furnished.
-
Photo 23 of 58
-
Photo 24 of 58
-
Main level hallway from the garage.
-
Main level 2-PC bath.
-
Main level laundry room.
-
Stairs leading to the bonus room.
-
Photo 29 of 58
-
Bonus room with AI staging for reference of its potential once furnished.
-
Photo 31 of 58
-
Photo 32 of 58
-
Photo 33 of 58
-
Stairs leading to the bedrooms.
-
4-PC upstairs bathroom.
-
Upstairs hallway leading to the bedrooms.
-
Upstairs bedroom #2
-
Upstairs bedroom with AI staging for reference of its potential once furnished.
-
Upstairs bedroom #3.
-
Upstairs bedroom with AI staging for reference of its potential once furnished.
-
Photo 41 of 58
-
Primary bedroom with AI staging for reference of its potential once furnished.
-
Photo 43 of 58
-
Walk-in closet in the Primary Bedroom.
-
Ensuite 4-PC bath off the primary bedroom with in-floor heating.
-
Ensuite 4-PC bath off the primary bedroom with in-floor heating.
-
Ensuite 4-PC bath off the primary bedroom with in-floor heating.
-
Unfinished basement.
-
Unfinished basement.
-
Unfinished basement.
-
Double attached heated and insulated garage complete with an EV plug.
-
Two tier deck with gazebo (staying) in the South-facing backyard.
-
South-facing backyard complete with two-tier deck, natural gas hook-up, gazebo (staying), firepit and large shed (staying).
-
South-facing backyard complete with two-tier deck, natural gas hook-up, gazebo (staying), firepit and large shed (staying).
-
South-facing backyard complete with two-tier deck, natural gas hook-up, gazebo (staying), firepit and large shed (staying).
-
Aerial view of corner lot property.
-
Photo 57 of 58
-
Photo 58 of 58
Virtual Tour
- Listings on market:
- 178
- Avg list price:
- $577,000
- Min list price:
- $69,900
- Max list price:
- $1,248,800
- Avg days in system:
- 34
- Min days in system:
- 1
- Max days in system:
- 470
- Avg price per sq.ft.:
- $316.35

- DON CHOLAK
- RE/MAX PROFESSIONALS
- 1 (780) 718-8400
- don@doncholak.com
Ready to buy in Webber Greens? – CLICK HERE!!!
Ready to sell in Webber Greens? – CLICK HERE!!!
Want to see your Webber Greens home featured here? – Call or email Don today!
Webber Greens Edmonton Homes For Sale
Webber Greens Edmonton homes for sale by Don Cholak of RE/MAX Professionals. For further information on or to view any of these Webber Greens Edmonton homes, please call Don at 780-718-8400 or email Don at don@doncholak.com. Don is an expert and experienced Realtor in the Webber Greens area of Edmonton and can make all of your Webber Greens Edmonton home buying and selling dreams come true today.
Webber Greens Edmonton Real Estate
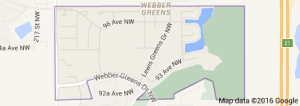
The neighborhood of Webber Greens is located in west Edmonton. It is situated between Winterburn Road and Anthony Henday Drive, south of Stony Plain Road.