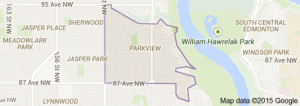
Parkview Edmonton condominiums for sale by Don Cholak of RE/MAX Professionals. For further information or to view any of these Parkview Edmonton condominiums please call Don at 780-718-8400 or email Don at don@doncholak.com.
-
8809 148 Street NW in Edmonton: Zone 10 House for sale : MLS®# E4490144
8809 148 Street NW Edmonton T5R 0Z8  $839,900Single Family
- Status:
- Active
- MLS® Num:
- E4490144
- Bedrooms:
- 4
- Bathrooms:
- 5
- Floor Area:
- 2,047 sq. ft.
WELCOME to Parkview living with STYLE, SMART upgrades, and over 2,700+ sq ft of functional space designed for real life. This modern home features engineered hardwood, quartz counters, black stainless appliances, custom maple cabinetry, and a sleek open-concept main floor with fireplace, built-in cubbies, and a stylish 2-piece bath. Window coverings are already installed on the main and upper levels. Upstairs offers 3 spacious bedrooms, full bath, laundry, and a BEAUTIFUL primary retreat with custom wardrobes and spa-inspired ensuite. The third-floor bonus room is an ENTERTAINER’S dream with wet bar, half bath, and rooftop patio complete with gas hookup for summer nights. Fully finished basement includes a 4th bedroom, bathroom, and rec space. Extras include smart home wiring with iPad control, on-demand hot water, water softener, radon mitigation, LED lighting, attic garage storage, and WALKABLE access to parks, schools, trails, and transit! Steps from cafes, river valley trails, and TOP rated schools.!! More detailsCourtesy of Brendan Spackman of Realty Focus- DON CHOLAK
- RE/MAX PROFESSIONALS
- 1 (780) 718-8400
- don@doncholak.com
-
8703 137 Street NW in Edmonton: Zone 10 House for sale : MLS®# E4490171
8703 137 Street NW Edmonton T5R 0C5
$1,699,000Single Family- Status:
- Active
- MLS® Num:
- E4490171
- Bedrooms:
- 4
- Bathrooms:
- 3
- Floor Area:
- 2,043 sq. ft.
Rare Valleyview mid-century modern masterpiece with walkout basement and recent interior/exterior renovation by award winning construction firm Aquarian. Designed by architect Dave Dubeta & held by only 2 owners, this iconic home blends 1960s signatures—walnut paneling, sunken rooms, expansive floor to ceiling windows—with updates by artist owners such as a sculpted stair railing. Bright main floor features expansive family room bathed in natural light, raised dining room with rear deck access, and a bright modern fully renovated kitchen with a private patio. The primary retreat boasts a large balcony overlooking mature, meticulous gardens. Two more bedrooms, a laundry room with ample storage, and a den with a built-in desk complete this level.The wide staircase leads to desirable walk-out basement with a full bar, 4th bedroom and exercise room. Upgrades include membrane roof 2017, 2009 boiler/on-demand hot water, & basement in-floor heat, incredible low-maintenance front garden with irrigation. More detailsCourtesy of Bill Reid of Homes & Gardens Real Estate Limited- DON CHOLAK
- RE/MAX PROFESSIONALS
- 1 (780) 718-8400
- don@doncholak.com
-
14704 88 Avenue NW in Edmonton: Zone 10 House for sale : MLS®# E4489981
14704 88 Avenue NW Edmonton T5R 4J8
$885,000Single Family- Status:
- Active
- MLS® Num:
- E4489981
- Bedrooms:
- 5
- Bathrooms:
- 4
- Floor Area:
- 1,798 sq. ft.
Beautiful family home with standout curb appeal, impeccably maintained and located in the prestigious, family-friendly community of Parkview. Fully renovated in 2012 and thoughtfully enhanced with a stunning floor addition in 2017, this home offers both quality and peace of mind while creating a luxurious primary retreat with a spa-inspired ensuite. The home features a large open-concept main floor with a charming stone fireplace, a spacious kitchen with a large island and dining area, a cozy family room with large windows, and an additional entertaining space perfect for kids. Offering 5 bedrooms and 3.5 bathrooms, plus the convenience of two laundry rooms and 2982 square feet of living space, this home is designed for modern family living. Enjoy beautifully landscaped grounds with a front irrigation system, while the backyard is built for entertaining with stamped concrete. The double detached garage has been lifted and extended, and additional highlights include gleaming hardwood floors and AC. More detailsCourtesy of David M Pickering of Blackmore Real Estate- DON CHOLAK
- RE/MAX PROFESSIONALS
- 1 (780) 718-8400
- don@doncholak.com
-
2 VALLEYVIEW Crescent NW in Edmonton: Zone 10 House for sale : MLS®# E4489227
2 VALLEYVIEW Crescent NW Edmonton T5R 5S4
$3,498,000Single Family- Status:
- Active
- MLS® Num:
- E4489227
- Bedrooms:
- 6
- Bathrooms:
- 4
- Floor Area:
- 2,392 sq. ft.
Perched in prestigious Valleyview Crescent, this fully renovated 2,400 sq ft mid-century bungalow captures breathtaking, unobstructed city views. Designed for modern living, the open-concept layout seamlessly connects expansive living, dining, and kitchen spaces—ideal for both everyday comfort and upscale entertaining. Clean architectural lines and curated finishes create a refined yet inviting atmosphere throughout. Offering 3+2 bedrooms, this home balances function and flexibility, with generous principal rooms and a beautifully developed lower level for guests, family, or recreation. The primary retreat provides a serene escape, while additional bedrooms ensure space for growing families or visiting guests. Completing the home is a rare triple attached garage, perfectly suited for vehicles, storage, and lifestyle needs. A true blend of mid-century character and contemporary elegance in one of Edmonton’s most coveted locations. More detailsCourtesy of Janice L Kosak of MaxWell Challenge Realty- DON CHOLAK
- RE/MAX PROFESSIONALS
- 1 (780) 718-8400
- don@doncholak.com
-
14631 88 Avenue NW in Edmonton: Zone 10 House for sale : MLS®# E4489245
14631 88 Avenue NW Edmonton T5R 4J7
$725,000Single Family- Status:
- Active
- MLS® Num:
- E4489245
- Bedrooms:
- 3
- Bathrooms:
- 2
- Floor Area:
- 1,142 sq. ft.
Charming and beautifully updated, this right-sized jewel box offers the perfect blend of comfort and style. Inviting curb appeal and mature landscaping welcome you home. Inside, rich hardwood floors lead to a warm living space highlighted by a stunning new gas fireplace. The gorgeous, updated kitchen and dining room feature quality finishes, ample cabinetry, and a functional layout ideal for everyday living and entertaining. A newly upgraded bathroom adds a fresh, modern touch.The primary bedroom features a spcious and well appointed walk in closet with plenty of storage for al you favorite pieces. With 2 bedrooms up and 1 down, this home offers flexible space for family, guests, or a home office. The fully developed lower level expands your living area while maintaining the same charm throughout. Enjoy year-round comfort with central A/C and a beautifully landscaped yard perfect for relaxing or summer gatherings. A true gem offering character, comfort, and exceptional value! More detailsCourtesy of Janice L Kosak of MaxWell Challenge Realty- DON CHOLAK
- RE/MAX PROFESSIONALS
- 1 (780) 718-8400
- don@doncholak.com
-
14702 PARK Drive NW in Edmonton: Zone 10 House for sale : MLS®# E4488605
14702 PARK Drive NW Edmonton T5R 5V4
$3,350,000Single Family- Status:
- Active
- MLS® Num:
- E4488605
- Bedrooms:
- 5
- Bathrooms:
- 6
- Floor Area:
- 3,983 sq. ft.
Discover luxury ravine living in one of Edmonton’s most prestigious communities—Parkview. This brand-new, 2-storey custom home backs onto Mackenzie Ravine and blends timeless design with resort-style amenities. Boasting 5 bedrooms, all with ensuites, this home features a chef’s kitchen with 60" fridge/freezer, induction cooktop, 10’ island, and walk-in pantry. Enjoy 10’ ceilings, triple-pane windows, formal dining, private office, and a triple tandem garage. Upstairs offers a vaulted primary retreat, spa-inspired ensuite, his & hers closets, and second-floor laundry. The basement includes a theatre, wet bar, gym, sauna, guest suite, and more. High-end finishes throughout. Steps to trails, top schools, and minutes to downtown. More detailsCourtesy of Ali Shaben of Sable Realty- DON CHOLAK
- RE/MAX PROFESSIONALS
- 1 (780) 718-8400
- don@doncholak.com
-
14222 91 Avenue NW in Edmonton: Zone 10 Townhouse for sale : MLS®# E4487578
14222 91 Avenue NW Edmonton T5R 4Y4
$325,000Condo- Status:
- Active
- MLS® Num:
- E4487578
- Bedrooms:
- 3
- Bathrooms:
- 2
- Floor Area:
- 1,050 sq. ft.
Bright, modern, and exceptionally well located, this renovated 3-bedroom, 1.5-bathroom townhouse offers the perfect balance of comfort and everyday convenience. Ideally situated in one of Edmonton's best communities, you’re steps from great coffee, local favourites, and the energy of a connected community. Inside, a functional layout is filled with natural light from large windows, creating a warm and welcoming feel throughout. Thoughtfully updated and meticulously maintained, this home is truly move-in ready. The main floor is complete with a bright living room and new kitchen with stainless steel appliances. Upstairs, three spacious bedrooms provide flexibility for families, guests, or a home office, while new bathrooms add a modern touch. In-suite laundry, ample storage, and secure underground parking complete the package. Surrounded by parks, schools, transit, and neighbourhood amenities, this is a location that supports both lifestyle and convenience. More detailsCourtesy of Ashley E Tichkowsky of Century 21 All Stars Realty Ltd- DON CHOLAK
- RE/MAX PROFESSIONALS
- 1 (780) 718-8400
- don@doncholak.com
-
8723 138 Street NW in Edmonton: Zone 10 House for sale : MLS®# E4487584
8723 138 Street NW Edmonton T5R 0E2
$1,595,000Single Family- Status:
- Active
- MLS® Num:
- E4487584
- Bedrooms:
- 4
- Bathrooms:
- 5
- Floor Area:
- 2,507 sq. ft.
Located in a sought-after mature neighbourhood, this exceptional newer infill offers the perfect blend of modern design and functional living. Thoughtfully designed with 4 spacious bedrooms, 3 complemented by their own access to beautifully appointed ensuites, this home is ideal for families, guests, or multi-generational living. The open-concept main floor is bright and inviting, featuring seamless flow between the living, dining, and kitchen spaces—perfect for everyday living and entertaining. Quality finishes and attention to detail are evident throughout. Step outside to enjoy a private, landscaped yard, offering a peaceful retreat rarely found in infill properties. Adding incredible value and flexibility is the garage suite, ideal for extended family, gym or a home office setup. Complete with a triple garage, this property provides ample space for vehicles, storage, and more. A rare opportunity to own a modern home in an established community with all the extras. More detailsCourtesy of Janice L Kosak of MaxWell Challenge Realty- DON CHOLAK
- RE/MAX PROFESSIONALS
- 1 (780) 718-8400
- don@doncholak.com
-
9235 148 Street NW in Edmonton: Zone 10 House for sale : MLS®# E4487729
9235 148 Street NW Edmonton T5R 1A4
$1,650,000Single Family- Status:
- Active
- MLS® Num:
- E4487729
- Bedrooms:
- 5
- Bathrooms:
- 4
- Floor Area:
- 2,176 sq. ft.
Clean lines, modern aesthetics & warm wood tones make this 5 bedrooms, 3.5 baths home, on a FULL SIZE LOT, in sought after Parkview a standout. Open concept main floor, w/over 3040 sq ft of living space this home provides lots of room for entertaining & family to grow into. Many luxurious upgrades including hardwood floors, wood wrapped ceiling beams, linear gas fireplace w/wood & large format tile surround, open riser staircase w/wood & glass railings, infloor heating in all full baths, built-in organizers in closets & mud room & more. Cook's dream kitchen w/built in Jenn-Air SS appliances. Including gas cook top w/down exhaust on the waterfall island. 2 wall ovens & built-in microwave. Loads of wall & island cabinets for storage. 3 spacious bedrooms upstairs w/Jack & Jill bath. Master bedroom w/walk in closet & 5 pc lux spa ensuite w/custom track door. FF basement w/rec room, wet bar, 2 bedrooms & full bath. Covered deck, oversized 25x23 double garage w/EV charging & low maintenance landscaping. More detailsCourtesy of Lisa Leung of Royal LePage Noralta Real Estate- DON CHOLAK
- RE/MAX PROFESSIONALS
- 1 (780) 718-8400
- don@doncholak.com
-
13912 BUENA VISTA Road NW in Edmonton: Zone 10 House for sale : MLS®# E4487429
13912 BUENA VISTA Road NW Edmonton T5R 5S1
$799,900Single Family- Status:
- Active
- MLS® Num:
- E4487429
- Bedrooms:
- 5
- Bathrooms:
- 2
- Floor Area:
- 1,553 sq. ft.
Live in prestigious Parkview/Valleyview on sought-after Buena Vista Road! This beautifully maintained 4-level split offers over 3,000 sq ft of living space with 4+1 bedrooms & 2 full baths. Numerous upgrades include vinyl windows, renovated kitchen with stone countertops, vinyl plank flooring, neutral paint, A/C, furnace, hot water tank, appliances, sidewalks & front/back decks. Functional layout with main floor laundry & mud room with storage. The mid-century modern style offers timeless character with opportunity for your personal touch. Two gas fireplaces. Buyer may want new flooring in Living Room. Enjoy the private yard with mature trees, flowerbeds & multiple sitting areas. Fantastic location close to shopping, restaurants, Laurier Park, off-leash dog park, Edmonton Valley Zoo, river valley trails & bridge access to Hawrelak Park. More detailsCourtesy of Tobi M Connors of Exp Realty- DON CHOLAK
- RE/MAX PROFESSIONALS
- 1 (780) 718-8400
- don@doncholak.com
-
14604 92A Avenue NW in Edmonton: Zone 10 House for sale : MLS®# E4487504
14604 92A Avenue NW Edmonton T5R 5E6
$725,000Single Family- Status:
- Active
- MLS® Num:
- E4487504
- Bedrooms:
- 3
- Bathrooms:
- 2
- Floor Area:
- 979 sq. ft.
A Rare Opportunity! EXTENSIVELY RENOVATED and lovingly maintained home combines quality renovations, stylish finishes, and incredible functionality both inside and out. Truly move-in ready and a must-see property showcasing exceptional care and attention to detail throughout. Originally configured as a two bedroom home on main level, the current layout features an expansive primary bedroom plus an adjoining home office, reading nook, nursery, or easily adaptable flex space. Preferred white kitchen with quarts counters, Carrera tile backsplash, wall pantry, breakfast counter with cabinets and huge windows overlooking the fenced backyard. Fully developed basement offers 2 additional bedrooms, full bath, and a family room with custom-built TV wall unit. Private, treed yard, oversized heated garage with new concrete slab (epoxied) and tons of shelving. Central Parkview location, steps to ravine & restaurants, and minutes to Whitemud and downtown. A rare offering that feels as beautiful as it looks. More detailsCourtesy of Milijana Berg of RE/MAX Excellence- DON CHOLAK
- RE/MAX PROFESSIONALS
- 1 (780) 718-8400
- don@doncholak.com
-
14816 93 Avenue NW in Edmonton: Zone 10 House Triplex for sale : MLS®# E4486923
14816 93 Avenue NW Edmonton T5R 5G9
$1,759,900Single Family- Status:
- Active
- MLS® Num:
- E4486923
- Bedrooms:
- 3
- Bathrooms:
- 4
- Floor Area:
- 3,760 sq. ft.
SEPERATE UTILITIES! Brand new 3Plex featuring 3 legal basement suites for a total of 6 units is a great addition to any real estate portfolio. This high end building is not your typical 3plex building & features the highest end of finishings on the interior & exterior. White exterior board & batten siding is complimented by stunning black hardie board panel. Main floor features include luxury vinyl plank, designer lighting, designer plumbing, upgraded kitchen cabinets, iron railings, 9 ft ceilings, quartz tops throughout all floors, & much more. All Upper floors feat. 2 master bedrooms with custom tiled showers/baths. All units feature a full set of appliances (including washer & dryer) in all units. These units are between 4-6 ft wider than the standard 4plex units. The property comes fully landscaped & features 3 single garages & a full parking pad for additional parking. Parkview is highly sought after and is only minutes to golf course and the downtown core. RENTAL INCOME ESTIMATED AT $10,800/MONTH. More detailsCourtesy of Moe Charara of Royal Lepage Arteam Realty- DON CHOLAK
- RE/MAX PROFESSIONALS
- 1 (780) 718-8400
- don@doncholak.com
-
8713 149 Street NW in Edmonton: Zone 10 House for sale : MLS®# E4486000
8713 149 Street NW Edmonton T5R 1B5
$659,702Single Family- Status:
- Active
- MLS® Num:
- E4486000
- Bedrooms:
- 5
- Bathrooms:
- 4
- Floor Area:
- 1,806 sq. ft.
take possession in the next 30 days and the builder will landscape!! ...LEGAL 2 BEDROOM BASEMENT SUITE...MODERN DECOR....ACROSS THE STREET FROM ONE OF EDMONTON'S BEST BAKERY.... DOUBLE CAR GARAGE....JUST OFF THE WHITEMUD....~!WELCOME HOME!~ Over 1,800 sq.ft. above grade delivers flexibility, function, and lasting value. The main floor showcases a bright, open-concept layout with 9-foot ceilings, premium finishes, and a well-appointed chef’s kitchen featuring quartz countertops, a walk-in pantry, and thoughtful storage. Upstairs, you’ll find three generously sized bedrooms, upper-floor laundry, and a refined primary retreat complete with a 5-piece ensuite. The legal 2-bedroom basement suite includes its own kitchen, laundry, and living space—ideal for rental income, extended family, or multi-generational living. Built with ENHANCED INSULATION AND SOUND PROOFING( +sounds bar), the home offers excellent separation and comfort throughout. Blending seamlessly into the mature neighborhood. More detailsCourtesy of Scott J Macmillan of RE/MAX Elite- DON CHOLAK
- RE/MAX PROFESSIONALS
- 1 (780) 718-8400
- don@doncholak.com
-
14643 92A Avenue NW in Edmonton: Zone 10 House for sale : MLS®# E4486078
14643 92A Avenue NW Edmonton T5R 5E5
$1,825,000Single Family- Status:
- Active
- MLS® Num:
- E4486078
- Bedrooms:
- 5
- Bathrooms:
- 6
- Floor Area:
- 3,000 sq. ft.
Exceptional custom-built home on a wide, tree-lined street in prestigious Parkview- one of Edmonton’s most sought-after neighbourhoods. Surrounded by newer homes, this property offers privacy & long-term value. Offering over 4,600 sq. ft. of refined living space, the home showcases quality craftsmanship & thoughtful design throughout. The main floor features open-concept layout ideal for entertaining, highlighted by a chef’s kitchen w. premium cabinetry, Sub-Zero & Wolf appliances, oversized island, spacious living & dining areas & a versatile den. Upstairs offers a luxurious primary retreat w. 5 pce ensuite & walk-in closet, two add’l bedrooms w. ensuites, an additional office & upper laundry. Fully finished basement includes a large rec room w. wet bar, home gym, additional bedroom, 4pce bath & ample storage. Enjoy the private backyard with covered deck & built-in fireplace perfect for all seasons. Complete w. Sonos sound system & oversized heated triple garage making this your next perfect family home! More detailsCourtesy of Clara Olafson of REMAX River City- DON CHOLAK
- RE/MAX PROFESSIONALS
- 1 (780) 718-8400
- don@doncholak.com
-
14344 92A Avenue NW in Edmonton: Zone 10 House for sale : MLS®# E4485877
14344 92A Avenue NW Edmonton T5R 5E4
$1,235,000Single Family- Status:
- Active
- MLS® Num:
- E4485877
- Bedrooms:
- 5
- Bathrooms:
- 5
- Floor Area:
- 2,312 sq. ft.
Incredible executive property brought to you by Mill Street homes in the heart of the super desirable neighborhood of Parkview. Gorgeous open concept plan, perfect for entertaining large groups or intimate gatherings!! This home is extensively upgraded with features including wide plank engineered hardwood floors, chef's kitchen with upgraded appliance package with massive quartz island, real walnut wood cabinetry, high quartz backsplash, custom wall features in foyer and primary, custom mudroom cabinetry & walnut bench, upgraded solid core 8' interior doors featuring Emtek levers. Luxurious primary suite with spa ensuite and large custom walk in closet shelving unit with walnut countertops. 4 large bedrooms above grade allows for your growing family with a 5th additional bedroom in your fully finished basement. Energy efficient gas furnace & heat pump with AC, composite wood rear deck, fully finished garage!! Act fast, this home is wider than the conventional 'skinny' home and is ready for occupancy!!! More detailsCourtesy of Bill Reid of Homes & Gardens Real Estate Limited- DON CHOLAK
- RE/MAX PROFESSIONALS
- 1 (780) 718-8400
- don@doncholak.com

Ready to buy in Parkview? – CLICK HERE!!!
Ready to sell in Parkview? – CLICK HERE!!!
Ready to see your Parkview condominium featured here? – Call or email Don today!
Parkview Edmonton Condominiums For Sale
Parkview Edmonton condominiums for sale by Don Cholak of RE/MAX Professionals. For further information on or to view any of these Parkview Edmonton condominiums, please call Don at 780-718-8400 or email Don at don@doncholak.com. Don is an expert and experienced Realtor in the Parkview area of Edmonton and can make all of your Parkview Edmonton condominium buying and selling dreams come true today.
Parkview Edmonton Real Estate
The neighbourhood of Parkview is found in west Edmonton. It overlooks the North Saskatchewan River valley. Between 1946 and 1960, approximately 70% of Parkview homes were built, and the majority of homes were built by 1970. All the homes in Parkview are single-family homes, according to the 2005 municipal census, and almost all of them are owner-occupied. There are two schools in Parkview, one operated by the Edmonton Public School System: Parkview Elementary Junior High School; and one operated by the Edmonton Catholic School System: St. Rose Junior High School.