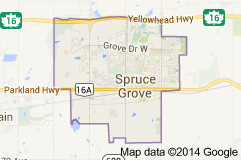
Aspen Glen Spruce Grove homes for sale by Don Cholak of RE/MAX Professionals. For further information or to view any of these Aspen Glen Spruce Grove homes please call Don at 780-718-8400 or email Don at don@doncholak.com.
-
65 ASHBY Gardens: Spruce Grove House Duplex for sale : MLS®# E4490092
65 ASHBY Gardens Spruce Grove T7X 0K1  $389,800Single Family
- Status:
- Active
- MLS® Num:
- E4490092
- Bedrooms:
- 3
- Bathrooms:
- 3
- Floor Area:
- 1,546 sq. ft.
Welcome to this beautifully maintained 2-storey home in family-friendly Aspen Glen community! Step inside to a bright open-concept main floor featuring a spacious living room with large windows and patio door leading to the landscaped backyard. Adjoining is the dining area. The kitchen offers plenty of cabinetry, breakfast bar and stainless-steel appliances. There is also den and 2 pc bath on main floor. Upstairs, you will find 3 generous bedrooms, including the primary suite with walk-in closet and 4-pc ensuite, plus another full bath and upper-floor laundry for added convenience. The basement is unfinished, ready for your personal touch. BRAND NEW SHINGLES. Ideally located near parks, schools, shopping, and Highway 16A. Perfect for first time buyers! More detailsCourtesy of Hardik Saini of E4 Realty- DON CHOLAK
- RE/MAX PROFESSIONALS
- 1 (780) 718-8400
- don@doncholak.com
-
110 ASPENGLEN Drive: Spruce Grove House for sale : MLS®# E4489013
110 ASPENGLEN Drive Spruce Grove T7X 0J3
$565,000Single Family- Status:
- Active
- MLS® Num:
- E4489013
- Bedrooms:
- 4
- Bathrooms:
- 3
- Floor Area:
- 2,186 sq. ft.
Discover your dream home in this stunning 2185 sq ft two-storey residence located in the desirable Aspen Glen neighborhood. This property backs onto greenspace and is just steps away from a playground, making it perfect for families. The upper level features four spacious bedrooms, a 4 pc primary ensuite and walk-in closet, a large bonus room that is ideal for family time, while the main floor boasts a convenient den/office. Enjoy an open-concept layout with a generous kitchen island, perfect for gatherings. Additional highlights include fresh paint, steam-cleaned carpets, and hardwood flooring throughout the main level. The double attached garage provides ample storage, and the two-tier deck offers an outdoor oasis to enjoy your sunny Summers. Nestled in a quiet location, this home is close to the Links Golf Course and everything Spruce Grove has to offer. Don't miss the opportunity to make this beautiful property your own! More detailsCourtesy of Adam Wilson of RE/MAX PREFERRED CHOICE- DON CHOLAK
- RE/MAX PROFESSIONALS
- 1 (780) 718-8400
- don@doncholak.com
-
38 AVONLEA Way: Spruce Grove House for sale : MLS®# E4488450
38 AVONLEA Way Spruce Grove T7X 0Y3
$815,500Single Family- Status:
- Active
- MLS® Num:
- E4488450
- Bedrooms:
- 5
- Bathrooms:
- 4
- Floor Area:
- 2,542 sq. ft.
Welcome to this stunning single-family home w/ a triple attached garage, thoughtfully designed w/ space, style & functionality throughout! This STUNNING home features an open-to-below design giving it a grand feel, while expansive windows flood the main floor w/ natural light, creating a bright & inviting atmosphere. The living room offers a cozy fireplace & flows seamlessly into the elegant dining area. The CHEF’S DREAM KITCHEN boasts tons of prep space, abundant cabinetry, a large island & walk-in pantry. Main floor also includes a den & 2pc bath. Upstairs you’ll find a GORGEOUS primary retreat w/ his/hers sinks, soaker tub & stand-up shower. The upper level also features a bright family room, 4pc bath & laundry room. The finished basement features a spacious second living room complete w/ a wet bar that can easily function as a second kitchen using a hot plate, 2 additional bedrooms & separate side entrance. Enjoy the large backyard w/ deck, perfect for relaxing. Comes with tankless hot water tank&A/C! More detailsCourtesy of Jasmin C Matias of REMAX River City- DON CHOLAK
- RE/MAX PROFESSIONALS
- 1 (780) 718-8400
- don@doncholak.com
-
18 AUSTIN Court: Spruce Grove Attached Home for sale : MLS®# E4486928
18 AUSTIN Court Spruce Grove T7X 0N4
$350,000Single Family- Status:
- Active
- MLS® Num:
- E4486928
- Bedrooms:
- 3
- Bathrooms:
- 3
- Floor Area:
- 1,553 sq. ft.
Welcome to Aspen Glen, a family-friendly community surrounded by walking paths, parks, and just minutes from the golf course. This townhouse offers incredible potential for the right buyer looking to build equity through updates and personalization. Featuring 3 bedrooms and 2.5 bathrooms, the home offers a functional layout with plenty of natural light and space for growing families, first-time buyers, or investors. The unfinished basement provides an excellent opportunity for future development, whether you envision an additional living area, home gym, office, or extra bedroom. Outside, you'll find a generous sized backyard, offering endless possibilities for outdoor entertaining, kids, pets, or gardening. Conveniently located close to schools, amenities, and commuter routes, this property is ideal for anyone looking to enter the market, renovate, or add to their investment portfolio. More detailsCourtesy of Michelle Elliott of Exp Realty- DON CHOLAK
- RE/MAX PROFESSIONALS
- 1 (780) 718-8400
- don@doncholak.com
-
1231 CALAHOO Road: Spruce Grove House for sale : MLS®# E4484437
1231 CALAHOO Road Spruce Grove T7X 0X8
$619,990Single Family- Status:
- Active
- MLS® Num:
- E4484437
- Bedrooms:
- 4
- Bathrooms:
- 4
- Floor Area:
- 2,386 sq. ft.
BEAUTIFUL 2-STOREY with OPEN-TO-ABOVE DESIGN backing onto a RAVINE in ASPEN GLEN, SPRUCE GROVE. Welcome to this stunning home offering 2,386.27 SQ. FT. of living space. The bright main floor features an open-to-above design, large windows, a versatile den/office, and a convenient 2-piece bathroom. The kitchen includes a customized gas stove, ample cabinetry, and a functional layout for everyday living and entertaining. Upstairs offers 3 bedrooms and 2 full bathrooms, including a spacious primary bedroom with ensuite, plus a bonus room with TV (included). The fully finished basement features a separate side entrance, 1 bedroom, and 1 full bathroom, offering added flexibility (subject to applicable regulations). Enjoy the ravine backing for added privacy. Additional features include air conditioning, hot tub, and a triple car garage. Located in a quiet neighbourhood minutes from Edmonton, close to schools, parks, playgrounds, and amenities. More detailsCourtesy of Ian Alberto of MaxWell Polaris- DON CHOLAK
- RE/MAX PROFESSIONALS
- 1 (780) 718-8400
- don@doncholak.com
-
36 AVONLEA Way: Spruce Grove House for sale : MLS®# E4484081
36 AVONLEA Way Spruce Grove T7X 0Y3
$800,000Single Family- Status:
- Active
- MLS® Num:
- E4484081
- Bedrooms:
- 4
- Bathrooms:
- 4
- Floor Area:
- 2,533 sq. ft.
Morning coffee on the deck. Evenings in the hot tub. Weekends that don't involve a single renovation project. Step inside to 9' ceilings, LVP flooring, & a dramatic great room w/ electric fireplace & soaring open-to-below design. At the heart of the home, the Chef’s kitchen feat. quartz counters, full-height cabinetry, oversized island, & a walk-through pantry leading to the mudroom & 2pc bath. A private den at the back of the home offers a quiet workspace away from the action. Upstairs, a spacious bonus room w/ tray ceilings & recessed lighting sits alongside three bedrooms & a 4pc bath, while the oversized primary retreat delivers a true escape w/ its tiled glass shower, freestanding tub, dual sinks, & private access to the laundry. The finished basement adds a 4th bedroom, 3pc bath, large rec room, wet bar, & 9' ceilings. Add a 2-tiered deck, hot tub, central A/C, triple attached garage, & convenient side entrance - all steps from trails & playgrounds - and the only thing left to do here is move in! More detailsCourtesy of Ian S Kondics of RE/MAX PREFERRED CHOICE- DON CHOLAK
- RE/MAX PROFESSIONALS
- 1 (780) 718-8400
- don@doncholak.com
-
23 1005 CALAHOO Road: Spruce Grove House Duplex for sale : MLS®# E4476940
23 1005 CALAHOO Road Spruce Grove T7X 2T7
$735,000Condo- Status:
- Active
- MLS® Num:
- E4476940
- Bedrooms:
- 2
- Bathrooms:
- 3
- Floor Area:
- 1,209 sq. ft.
GORGEOUS & BRAND NEW! Centennial Estates is an adult (55+) community catering exclusively to snowbirds, empty-nesters, & those looking for a more relaxed & maintenance-free lifestyle. Showcasing sleek finishes & exquisite details, this Sitka Plus floor plan includes a covered front porch, 9’ ceilings, engineered-hardwood, a main-floor office/den, dedicated laundry room, a lovely kitchen w/ full-height cabinetry, QUARTZ counters, pendant lighting, center island, stainless appliances, & separate dinette, a cozy living room w/ corner fireplace & built-in shelving, a king-sized owner’s suite w/ walk-in closet & 4pc ensuite, a fully-finished basement, OVERSIZED double garage (24’x28’) w/ floor drain & hot/cold water taps, a SOUTH-FACING composite deck, & a ground-level patio. When it comes to adult-living, this community has it all – safety & security behind GATED walls, low monthly condo fees (looking after lawn/snow maintenance), future greenspace, & walking distance to The Links Golf Course, trails & parks. More detailsCourtesy of Ian S Kondics of RE/MAX PREFERRED CHOICE- DON CHOLAK
- RE/MAX PROFESSIONALS
- 1 (780) 718-8400
- don@doncholak.com
-
86 1005 CALAHOO Road: Spruce Grove House Duplex for sale : MLS®# E4476947
86 1005 CALAHOO Road Spruce Grove T7X 2T7
$745,000Condo- Status:
- Active
- MLS® Num:
- E4476947
- Bedrooms:
- 2
- Bathrooms:
- 3
- Floor Area:
- 1,142 sq. ft.
GREENSPACE view!! Centennial Estates is an adult (55+) community catering exclusively to snowbirds, empty-nesters, & those looking for a more relaxed & maintenance-free lifestyle. Showcasing sleek finishes & exquisite details, this BRAND NEW Sitka floor plan includes a covered front porch, 9’ ceilings, engineered-hardwood, a main-floor office/den, dedicated laundry room, a lovely kitchen w/ full-height cabinetry, QUARTZ counters, pendant lighting, center island, stainless appliances, & separate dinette, a cozy living room w/ corner fireplace & built-in shelving, a king-sized owner’s suite w/ walk-in closet & 4pc ensuite, a fully-finished basement, OVERSIZED double garage (22’x24’) w/ floor drain & hot/cold water taps, a WEST-FACING composite deck, & a ground-level patio. When it comes to adult-living, this community has it all – safety & security behind GATED walls, low monthly condo fees (looking after lawn/snow maintenance), future greenspace, & walking distance to The Links Golf Course, trails & parks. More detailsCourtesy of Ian S Kondics of RE/MAX PREFERRED CHOICE- DON CHOLAK
- RE/MAX PROFESSIONALS
- 1 (780) 718-8400
- don@doncholak.com
-
88 1005 CALAHOO Road: Spruce Grove House Duplex for sale : MLS®# E4476949
88 1005 CALAHOO Road Spruce Grove T7X 2T7
$745,000Condo- Status:
- Active
- MLS® Num:
- E4476949
- Bedrooms:
- 2
- Bathrooms:
- 3
- Floor Area:
- 1,142 sq. ft.
GREENSPACE view!! Centennial Estates is an adult (55+) community catering exclusively to snowbirds, empty-nesters, & those looking for a more relaxed & maintenance-free lifestyle. Showcasing sleek finishes & exquisite details, this BRAND NEW Sitka floor plan includes a covered front porch, 9’ ceilings, engineered-hardwood, a main-floor office/den, dedicated laundry room, a lovely kitchen w/ full-height cabinetry, QUARTZ counters, pendant lighting, center island, stainless appliances, & separate dinette, a cozy living room w/ corner fireplace & built-in shelving, a king-sized owner’s suite w/ walk-in closet & 4pc ensuite, a fully-finished basement, OVERSIZED double garage (22’x24’) w/ floor drain & hot/cold water taps, a WEST-FACING composite deck, & a ground-level patio. When it comes to adult-living, this community has it all – safety & security behind GATED walls, low monthly condo fees (looking after lawn/snow maintenance), future greenspace, & walking distance to The Links Golf Course, trails & parks. More detailsCourtesy of Ian S Kondics of RE/MAX PREFERRED CHOICE- DON CHOLAK
- RE/MAX PROFESSIONALS
- 1 (780) 718-8400
- don@doncholak.com

Ready to buy in Aspen Glen? – CLICK HERE!!!
Ready to sell in Aspen Glen? – CLICK HERE!!!
Want to see your Aspen Glen home featured here? – Call or email Don today!
Aspen Glen Spruce Grove Homes For Sale
Aspen Glen Spruce Grove homes for sale by Don Cholak of RE/MAX Professionals. For further information on or to view any of these Aspen Glen Spruce Grove homes, please call Don at 780-718-8400 or email Don at don@doncholak.com. Don is an expert and experienced Real Estate Professional in the Aspen Glen area of Spruce Grove and can make all your Aspen Glen Spruce Grove home buying and selling come true today.
Aspen Glen Spruce Grove Real Estate
The city of Spruce Grove is located 11km west of Edmonton, and a part of the Edmonton Capital Region and Parkland County. Spruce Grove is the 9th largest city in Alberta, and has a population of 26,171. Their local theatre is called The Horizon Stage Performing Arts Centre. in 1907, Spruce Grove was first incorporated as a village, but then dissolved in 1916. Then, 39 years later, it incorporated as a village once again, and then into a town in 1971, and then into a city in 1986.