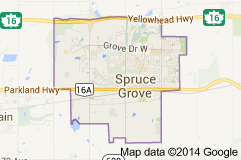
Harvest Ridge Spruce Grove condominiums for sale by Don Cholak of RE/MAX Professionals. For further information or to view any of these Harvest Ridge Spruce Grove condominiums please call Don at 780-718-8400 or email Don at don@doncholak.com.
-
18 HALLADAY Boulevard: Spruce Grove House Duplex for sale : MLS®# E4486161
18 HALLADAY Boulevard Spruce Grove T7X 0P5  $364,000Single Family
- Status:
- Active
- MLS® Num:
- E4486161
- Bedrooms:
- 3
- Bathrooms:
- 3
- Floor Area:
- 1,378 sq. ft.
Welcome to this bright, move-in ready half duplex in Harvest Ridge, Spruce Grove! This 3 bedroom, 2.5 bathroom home features fresh main floor paint, brand new carpet in the living room and upstairs, and a functional open-concept layout filled with natural light. The kitchen flows easily into the dining and living areas, making everyday living and entertaining simple. Upstairs offers convenient laundry, two additional bedrooms, a 4-piece bathroom, and a spacious primary suite with a walk-in closet and 5-piece ensuite. The unfinished basement provides great storage and future development potential, while the single attached garage adds everyday convenience. Located near open fields, parks, playgrounds, schools, and walking paths, this home offers great value in a family-friendly neighbourhood. Move-in ready and waiting for its next owners! More detailsCourtesy of Deanalee Dressler of RE/MAX PREFERRED CHOICE- DON CHOLAK
- RE/MAX PROFESSIONALS
- 1 (780) 718-8400
- don@doncholak.com
-
37 HARVEST RIDGE Drive: Spruce Grove Attached Home for sale : MLS®# E4488180
37 HARVEST RIDGE Drive Spruce Grove T7X 0S1
$422,000Single Family- Status:
- Active
- MLS® Num:
- E4488180
- Bedrooms:
- 4
- Bathrooms:
- 4
- Floor Area:
- 1,397 sq. ft.
GREAT HOME! GREAT LOCATION! CORNER UNIT! DOUBLE GARAGE! WELCOME TO 37 HARVEST RIDGE DRIVE. LOCATED WALKING DISTANCE FROM SHOPPING, ENTERTAINMENT, AND SCHOOLS, THIS 2014 BUILT 2 STORY HAS IT ALL! FEATURES INCLUDE 4 BEDROOMS, 3 BATHS, AND A FINISHED BASEMENT. KITCHEN INCLUDES A SINGLE LEVEL EATING BAR ISLAND, UPGRADED DARK MAPLE CABINETRY, DOUBLE OVEN, LAMINATE FLOORS, AND STAINLESS APPLIANCES. DINING AREA IS OPEN TO KITCHEN. SPACIOUS LIVING ROOM BORDERS FRONT ENTRANCE. MAIN FLOOR ALSO INCLUDES LAUNDRY, A HALF BATH, AND REAR MUDROOM WITH BOOT BENCH. UPPER LEVEL HAS 3 BEDROOMS. THE KING SIZED PRIMARY BEDROOM HAS CARPET FLOORING AND A WALK-IN CLOSET. ENSUITE IS 4 PIECE INCLUDING A TUB/SHOWER. UPPER FLOOR BATHROOM IS 4 PIECE. BASEMENT IS FINISHED WITH A FAMILY ROOM, BEDROOM AND BATH. HOME HAS CENTRAL AC. WEST FACING REAR YARD IS FENCED, LANDSCAPED, AND HAS 2 GATES. DOUBLE DETACHED GARAGE HAS ALLEY ACCESS. NO FEES! NOT STRATA! More detailsCourtesy of Dan J Kiryluk of Royal LePage Noralta Real Estate- DON CHOLAK
- RE/MAX PROFESSIONALS
- 1 (780) 718-8400
- don@doncholak.com
-
9 HUNTER Place: Spruce Grove House Duplex for sale : MLS®# E4488283
9 HUNTER Place Spruce Grove T7X 3W3
$469,900Single Family- Status:
- Active
- MLS® Num:
- E4488283
- Bedrooms:
- 3
- Bathrooms:
- 3
- Floor Area:
- 1,821 sq. ft.
Welcome to this beautiful half duplex in the desirable community of Harvest Ridge featuring LANDSCAPING DONE and a SIDE ENTRY. This well-designed home offers a double attached garage, 3 BEDROOMS, and 2.5 BATHROOMS, along with a spacious BONUS ROOM and convenient SECOND-FLOOR LAUNDRY. The main level boasts 9 FT CEILINGS, a stylish living area with a FEATURE WALL AND FIREPLACE, and a functional kitchen with QUARTZ COUNTERTOPS and a WALK-IN PANTRY. TRIPLE-PANE WINDOWS enhance comfort and energy efficiency throughout the home. Additional highlights include A/C, TANKLESS HOT WATER SYSTEM, HRV SYSTEM, GAS LINE, MDF CLOSET ORGANIZERS, a LAUNDRY SINK, and PARTIAL FENCING—making this a move-in ready home that blends style, comfort, and functionality. More detailsCourtesy of Rahul Khallar of LPT Realty- DON CHOLAK
- RE/MAX PROFESSIONALS
- 1 (780) 718-8400
- don@doncholak.com
-
16 HARTWICK Gate: Spruce Grove House for sale : MLS®# E4477547
16 HARTWICK Gate Spruce Grove T7X 0A5
$479,900Single Family- Status:
- Active
- MLS® Num:
- E4477547
- Bedrooms:
- 4
- Bathrooms:
- 4
- Floor Area:
- 1,626 sq. ft.
This well-designed 1,650 sq. ft. two-storey home offers the perfect blend of space, comfort, and functionality for modern family living. The open-concept main floor creates a bright and welcoming atmosphere, ideal for both everyday living and entertaining. The living room features a cozy corner fireplace that adds warmth and charm while serving as a natural focal point of the space. Upstairs you’ll find three spacious bedrooms, including the oversized primary suite with 4 piece ensuite and walk in closet as well as two other good sized bedrooms and 4 piece bathroom. The fully finished basement adds even more living space with a fourth bedroom, a full bathroom, and an additional living area—perfect for guests, teens, or a home office. Conveniently located close to schools, parks, and scenic walking trails, this home offers a fantastic combination of space, location, and lifestyle. More detailsCourtesy of Brody S McIntyre of RE/MAX Professionals- DON CHOLAK
- RE/MAX PROFESSIONALS
- 1 (780) 718-8400
- don@doncholak.com
-
30 HOPE CM: Spruce Grove House for sale : MLS®# E4488562
30 HOPE CM Spruce Grove T7X 0X3
$488,991Single Family- Status:
- Active
- MLS® Num:
- E4488562
- Bedrooms:
- 3
- Bathrooms:
- 3
- Floor Area:
- 1,829 sq. ft.
Beautiful and exceptionally clean 2024-built home offering 1,829 sqft with 3 bedrooms and 2.5 bathrooms. This modern open-concept home is move-in ready and has an unbeatable price located close to schools, playgrounds, and public transportation. Separate entrance to the basement. A perfect blend of style, comfort, and convenience in a family-friendly community. *Brand new double car garage under construction it will be ready before possession* More detailsCourtesy of Amar S Nijjar of Royal Lepage Arteam Realty- DON CHOLAK
- RE/MAX PROFESSIONALS
- 1 (780) 718-8400
- don@doncholak.com
-
108 HEWITT Circle: Spruce Grove House for sale : MLS®# E4487766
108 HEWITT Circle Spruce Grove T7X 0P2
$489,000Single Family- Status:
- Active
- MLS® Num:
- E4487766
- Bedrooms:
- 3
- Bathrooms:
- 4
- Floor Area:
- 1,528 sq. ft.
Located on a quiet street in the heart of Spruce Grove, this beautifully maintained home offers the perfect blend of comfort, space, and efficiency. Featuring 3 spacious bedrooms and 4 bathrooms, NEW CARPET in the whole house, this home is ideal for growing families and everyday living. The fully finished basement provides extra space for entertaining, relaxing, or creating the perfect family hangout. Stay comfortable year-round with AIR CONDITIONING, while the SOLAR PANELS add long-term value and energy savings. With a functional layout, UPSTAIRS Laundry, welcoming atmosphere, double detached garage close to parks, schools, and amenities, this move-in ready home truly checks all the boxes in one of Spruce Grove’s most family-friendly communities. More detailsCourtesy of Randi Lindroth of Real Broker- DON CHOLAK
- RE/MAX PROFESSIONALS
- 1 (780) 718-8400
- don@doncholak.com
-
127 HILTON Cove: Spruce Grove House Duplex for sale : MLS®# E4480241
127 HILTON Cove Spruce Grove T7X 1Y4
$499,900Single Family- Status:
- Active
- MLS® Num:
- E4480241
- Bedrooms:
- 3
- Bathrooms:
- 3
- Floor Area:
- 1,821 sq. ft.
Welcome to this beautiful half duplex in Harvest Ridge, perfectly positioned backing onto mature trees. The main floor is thoughtfully designed with a bright, open-concept filled with natural light, which makes an immediate impression with its modern floor-to-ceiling feature wall and sleek electric fireplace. The kitchen is beautifully appointed with quartz countertops, soft-close cabinetry, and a walk-through pantry. Upstairs, a spacious bonus room offers flexible living space, while the primary suite offers a 4-piece ensuite and a generous walk-in closet that conveniently connects to the laundry room. Two additional bedrooms and a second 4-piece bath complete this level. Thoughtfully designed with MDF shelving throughout every closet, pantry, and mudroom, plus upgrades like a garage drain and BBQ gas line, blending style with function. A fully fenced backyard and an unfinished basement with a side entrance offer incredible future potential. This home is move-in ready and beautifully finished! More detailsCourtesy of Marlise Alves of Real Broker- DON CHOLAK
- RE/MAX PROFESSIONALS
- 1 (780) 718-8400
- don@doncholak.com
-
221 HENDERSON Link: Spruce Grove House for sale : MLS®# E4487894
221 HENDERSON Link Spruce Grove T7X 0C5
$524,900Single Family- Status:
- Active
- MLS® Num:
- E4487894
- Bedrooms:
- 4
- Bathrooms:
- 4
- Floor Area:
- 1,635 sq. ft.
Upgrades Galore!! Permanent Gemstone (year-round Christmas) lighting, a fully developed heated garage, whole-home speaker system, A/C, newer roof (2021), granite countertops, and a beautifully landscaped yard with sprinkler system, shed, and charming treehouse set this exceptional fully finished 2-storey apart. Step inside to 9’ ceilings, a vaulted entry with open staircase, and a bright living room with gas fireplace as well as hard wood floors! The kitchen features stainless steel appliances, updated backsplash, corner pantry, and views of the mature south-facing backyard. Upstairs offers 3 bedrooms, convenient 2nd floor laundry, and a spacious primary retreat with walk-in closet and 4pc ensuite. The fully finished basement includes a rec room with wet bar, 4th bedroom, and full bath. Enjoy the two-tier deck with BBQ gas line (hot tub negotiable). Close to schools, parks, and the Tri-Leisure Centre. Homes with this level of finish and outdoor space rarely come available More detailsCourtesy of Jessie Stead of Royal LePage Noralta Real Estate- DON CHOLAK
- RE/MAX PROFESSIONALS
- 1 (780) 718-8400
- don@doncholak.com
-
6 HEMINGWAY Crescent: Spruce Grove House for sale : MLS®# E4477835
6 HEMINGWAY Crescent Spruce Grove T7X 0X2
$535,000Single Family- Status:
- Active
- MLS® Num:
- E4477835
- Bedrooms:
- 4
- Bathrooms:
- 4
- Floor Area:
- 1,520 sq. ft.
2018-built 2-storey with LEGAL BASEMENT SUITE, central air conditioning and detached TANDEM double garage (12’ x 40’) in Harvest Ridge. Just a short walk to Copperhaven School and SPA High School. This home offers 1,520 sq ft (plus full basement) with an open-concept layout, spacious foyer, vinyl plank flooring, large east and west-facing windows, 2-pc powder room, upgraded and efficient kitchen with pantry and bright dining area. Upstairs features top-floor laundry, 2 full bathrooms and 3 bedrooms, including the primary suite with walk-in closet and 4-pc ensuite. The 591 sq ft legal basement suite includes a separate entrance, its own laundry, full kitchen with dishwasher, living area, 1 bedroom and 4-pc bath. Enjoy a low maintenance yard with deck, rear-drive access to the TANDEM garage and parking pad. Close to parks, schools, trails and easy access to Highway 16A More detailsCourtesy of Heather-Anne S Scott of RE/MAX PREFERRED CHOICE- DON CHOLAK
- RE/MAX PROFESSIONALS
- 1 (780) 718-8400
- don@doncholak.com
-
19 Huxley Cove: Spruce Grove House for sale : MLS®# E4490023
19 Huxley Cove Spruce Grove T7X 4S5
$535,000Single Family- Status:
- Active
- MLS® Num:
- E4490023
- Bedrooms:
- 4
- Bathrooms:
- 3
- Floor Area:
- 1,914 sq. ft.
Amazing location for this spacious two-storey home situated on a PIE SHAPED LOT in a quiet cul-de-sac in desirable Harvest Ridge, Spruce Grove! Quick access to major commuter routes and walking distance to schools, the Tri Leisure Centre, parks, trails, and shopping. This family-friendly neighbourhood is full of young families and kids! Offering almost 1,900 sq ft, the main floor features an open concept layout with stunning STONE-FACING gas fireplace, spacious kitchen with eat-up bar, dining area with patio doors leading to sunny SOUTHWEST-facing backyard, two-piece bath, and main floor laundry. Upstairs offers LARGE BONUS ROOM, two bedrooms, 4-piece bath, and spacious primary suite with walk-in closet and ensuite. Fully finished basement includes family room and large fourth bedroom. Recent upgrades include CENTRAL AIR CONDITIONING, tankless hot water system, newer furnace, Astoria lighting, and newer vinyl deck. Double attached HEATED & FINISHED oversized garage. Move in and enjoy! More detailsCourtesy of Viktoriya V Finkbeiner of Century 21 Leading- DON CHOLAK
- RE/MAX PROFESSIONALS
- 1 (780) 718-8400
- don@doncholak.com
-
215 HARVEST RIDGE Drive: Spruce Grove House for sale : MLS®# E4484942
215 HARVEST RIDGE Drive Spruce Grove T7X 0E9
$539,900Single Family- Status:
- Active
- MLS® Num:
- E4484942
- Bedrooms:
- 4
- Bathrooms:
- 3
- Floor Area:
- 1,824 sq. ft.
Welcome to this lovely family home in the desirable community of Harvest Ridge! The bright, open-concept main floor features an upgraded kitchen with granite countertops, stainless steel appliances, corner pantry and a large island with eating bar. The spacious living room offers oversized windows and a cozy gas fireplace, while the dining area overlooks the beautiful south facing backyard with a maintenance-free deck - perfect for summer entertaining and backing onto Henderson Park. Upstairs you’ll find a generous primary retreat with a spa-like ensuite and walk-in closet, a large bonus room, two additional bedrooms, a 4-piece bathroom, and convenient second-floor laundry. The basement features an additional bedroom and family room. Additional features include AC and a roughed in basement bathroom ready for your personal touch. Located close to schools, trails, shopping, and with quick access to Hwy 16A and the Yellowhead - this home offers comfort, space, and an unbeatable location! More detailsCourtesy of Katie Crawford of RE/MAX PREFERRED CHOICE- DON CHOLAK
- RE/MAX PROFESSIONALS
- 1 (780) 718-8400
- don@doncholak.com
-
10 HENDERSON Court: Spruce Grove House for sale : MLS®# E4490000
10 HENDERSON Court Spruce Grove T7X 0C6
$549,900Single Family- Status:
- Active
- MLS® Num:
- E4490000
- Bedrooms:
- 4
- Bathrooms:
- 4
- Floor Area:
- 1,963 sq. ft.
OUTSTANDING 2 STOREY HOME IN A QUIET CUL DE SAC, BACKING A WALKING TRAIL WITH 4 BEDS, 3.5 BATHS AND TRUE PRIDE OF OWNERSHIP! This beautifully maintained home offers the perfect blend of comfort, space and location. Step inside to a spacious foyer that opens to a bright living room featuring hardwood floors, a cozy gas fireplace and large windows overlooking the manicured backyard with fire pit. The kitchen is designed for everyday living and entertaining with granite counters, upgraded cabinetry, stainless steel appliances and a corner pantry. The dining area leads directly to the deck where you can relax and enjoy long summer evenings. Upstairs features 3 bedrooms, bonus room (2nd fireplace) and 2 full baths. The primary retreat offers plenty of space, a walk in closet and immaculate 4pce ensuite. The finished basement adds a 4th bedroom, den, full bath and rec area. Step out your back yard and watch the kids play at the park! Central A/C, heated 22x19 garage and an unbeatable family friendly location! More detailsCourtesy of Adam T Dirksen of Rimrock Real Estate- DON CHOLAK
- RE/MAX PROFESSIONALS
- 1 (780) 718-8400
- don@doncholak.com
-
7 HARVARD Place: Spruce Grove House Duplex for sale : MLS®# E4489121
7 HARVARD Place Spruce Grove T7X 4K8
$550,000Single Family- Status:
- Active
- MLS® Num:
- E4489121
- Bedrooms:
- 3
- Bathrooms:
- 3
- Floor Area:
- 1,278 sq. ft.
PRISTINE condition – there's not a spec of dust or a blade of grass out of place! Nestled in a quiet cul-de-sac, this home has been recently renovated and features central A/C, vinyl plank flooring, a lovely living room with cozy gas fireplace, a bright & airy kitchen with perimeter cabinetry, under-counter lighting, center island, & separate dinette, main-floor laundry & mudroom off the HEATED double-attached garage, dedicated office/den, 3 total bedrooms including a king-sized owner’s suite with walk-in closet, custom cabinetry, & adjoining 3pc ensuite, a fully-finished basement. Step outside to a new deck with covered pergola, exposed aggregate patio, raised planters, & a coveted SOUTH-FACING backyard. Bonus - there’s NO CONDO FEES here - you have the freedom to maintain your property your way, or join the OPTIONAL community HOA for just $85/mth (covering lawn care and snow removal year-round). Whether you're simplifying your lifestyle or planting new roots, this move-in-ready gem checks every box. More detailsCourtesy of Ian S Kondics of RE/MAX PREFERRED CHOICE- DON CHOLAK
- RE/MAX PROFESSIONALS
- 1 (780) 718-8400
- don@doncholak.com
-
164 HEMINGWAY Crescent: Spruce Grove House for sale : MLS®# E4483871
164 HEMINGWAY Crescent Spruce Grove T7X 0X3
$625,000Single Family- Status:
- Active
- MLS® Num:
- E4483871
- Bedrooms:
- 3
- Bathrooms:
- 3
- Floor Area:
- 2,276 sq. ft.
MODERN 2-STOREY with OPEN-TO-ABOVE DESIGN in a FAMILY-FRIENDLY LOCATION Welcome to this stunning home offering over 2,250 SQ. FT. with a bright OPEN-CONCEPT LAYOUT and a show-stopping OPEN-TO-ABOVE GREAT ROOM featuring a FLOOR-TO-CEILING FEATURE WALL with ELECTRIC FIREPLACE. Large windows fill the space with natural light. The main floor features 9’ CEILINGS, a versatile DEN/FLEX SPACE, and a CHEF-INSPIRED KITCHEN with QUARTZ COUNTERTOPS, FULL-HEIGHT CABINETRY, LARGE ISLAND, and a WALK-THROUGH PANTRY to the mudroom. The SEPARATE SIDE ENTRANCE offers added flexibility and FUTURE SUITE POTENTIAL. Upstairs offers a BONUS ROOM WITH TRAY CEILINGS, 3 BEDROOMS, and convenient laundry. The PRIMARY SUITE includes a SPA-STYLE ENSUITE with DUAL SINKS, FREESTANDING SOAKER TUB, and a WALK-IN TILED SHOWER. Enjoy the MASSIVE LOW-MAINTENANCE DECK and stay comfortable with CENTRAL A/C. Located near K-9 SCHOOLS, HIGH SCHOOL, PARKS, and AMENITIES, this home delivers STYLE, SPACE, and FUNCTION. More detailsCourtesy of Dustin Csuhany of Exp Realty- DON CHOLAK
- RE/MAX PROFESSIONALS
- 1 (780) 718-8400
- don@doncholak.com
-
171 HARVEST RIDGE Drive: Spruce Grove House for sale : MLS®# E4481987
171 HARVEST RIDGE Drive Spruce Grove T7X 0P4
$635,900Single Family- Status:
- Active
- MLS® Num:
- E4481987
- Bedrooms:
- 4
- Bathrooms:
- 4
- Floor Area:
- 1,682 sq. ft.
4 BEDROOMS | 3.5 BATHROOMS | HEATED TRIPLE DRIVE-THROUGH GARAGE Welcome to this stunning 2021-built home offering 1,651 sq ft above grade PLUS a fully finished basement, perfect for families, entertaining, and anyone needing extra space! Bright open-concept main floor with upgraded black stainless steel appliances and 9 foot high ceiling. 3 spacious bedrooms upstairs including a primary suite with 4 pc ensuite. 4th bedroom and full bath in the fully finished basement with heated bathroom floors. Fully fenced yard with composite decking and back alley access. Oversized heated triple drive-through garage with epoxy flooring Permanent outdoor lighting for year-round curb appeal Located in the highly desirable community of Harvest Ridge, close to parks, schools, trails, and all amenities! More detailsCourtesy of Aleks S Radojcic of REMAX River City- DON CHOLAK
- RE/MAX PROFESSIONALS
- 1 (780) 718-8400
- don@doncholak.com

Ready to buy in Harvest Ridge? – CLICK HERE!!!
Ready to sell in Harvest Ridge? – CLICK HERE!!!
Want to see your Harvest Ridge condominium featured here? – Call or email Don today!
Harvest Ridge Spruce Grove Condominiums For Sale
Harvest Ridge Spruce Grove condominiums for sale by Don Cholak of RE/MAX Professionals. For further information on or to view any of these Harvest Ridge Spruce Grove condominiums, please call Don at 780-718-8400 or email Don at don@doncholak.com. Don is an expert and experienced Realtor in the Harvest Ridge area of Spruce Grove and can make all of your Harvest Ridge Spruce Grove condominium buying and selling dreams come true today.
Harvest Ridge Spruce Grove Real Estate
The city of Spruce Grove is located 11km west of Edmonton, and a part of the Edmonton Capital Region and Parkland County. Spruce Grove is the 9th largest city in Alberta, and has a population of 26,171. Their local theatre is called The Horizon Stage Performing Arts Centre. in 1907, Spruce Grove was first incorporated as a village, but then dissolved in 1916. Then, 39 years later, it incorporated as a village once again, and then into a town in 1971, and then into a city in 1986.