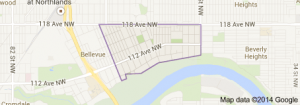
Highlands Edmonton homes for sale by Don Cholak of RE/MAX Professionals. For further information or to view any of these Highlands Edmonton homes please call Don at 780-718-8400 or email Don at don@doncholak.com.
-
307 6307 118 Ave NW in Edmonton: Zone 09 Condo for sale : MLS®# E4482996
307 6307 118 Ave NW Edmonton T5W 1G2  $148,000Condo
- Status:
- Active
- MLS® Num:
- E4482996
- Bedrooms:
- 2
- Bathrooms:
- 1
- Floor Area:
- 775 sq. ft.
Welcome to this beautifully renovated top floor condominium, perfectly situated in the Highland neighborhood. 2 Bedroom, 1 bathroom condo offers a bright, functional layout with modern finishes. Features include spacious living area, updated kitchen and bathroom, and convenient in suite laundry. Close to Concordia University, transit. Ideal for first time buyers, students or investors. Turnkey property offering great value and everyday convenience. More detailsCourtesy of Liset E Carballo of The Good Real Estate Company- DON CHOLAK
- RE/MAX PROFESSIONALS
- 1 (780) 718-8400
- don@doncholak.com
-
11227 52 Street NW in Edmonton: Zone 09 House for sale : MLS®# E4487765
11227 52 Street NW Edmonton T5W 3H8
$389,000Single Family- Status:
- Active
- MLS® Num:
- E4487765
- Bedrooms:
- 4
- Bathrooms:
- 2
- Floor Area:
- 966 sq. ft.
Nestled in the heart of Historic Highlands, this charming 965 sq. ft. bungalow offers an incredible opportunity for investors or buyers seeking an affordable entry into a premium neighbourhood. This home features a bright, open living area and three bedrooms on the main floor, complemented by a fully finished basement with a separate rear entrance, spacious rec room, fourth bedroom, and second kitchen. Recent updates, including fresh touch-ups and a professional bathtub reglazing, ensure the space is move-in ready. The property boasts a large backyard with a single detached garage and an expansive parking area with potential for a future garden suite. Location is paramount; you are situated just 300 metres from the scenic Ada Boulevard, minutes from the Highlands Golf Club, and steps away from the extensive River Valley Trail System. Whether you are looking to build equity or secure a prime rental property, this home delivers unbeatable value in one of the city's most desirable communities. More detailsCourtesy of Adam R Boyd of Rimrock Real Estate- DON CHOLAK
- RE/MAX PROFESSIONALS
- 1 (780) 718-8400
- don@doncholak.com
-
11334 52 Street NW in Edmonton: Zone 09 House for sale : MLS®# E4482065
11334 52 Street NW Edmonton T5W 3J1
$419,000Single Family- Status:
- Active
- MLS® Num:
- E4482065
- Bedrooms:
- 6
- Bathrooms:
- 2
- Floor Area:
- 1,146 sq. ft.
Welcome home to this gloriously upgraded bungalow in the historic Highlands! This well maintained home features numerous updates over the last 10-15 years including furnace, sewer line, A/C, fence, deck, pergola, fascia, soffits &added insulation between levels. An open concept kitchen flows into bright ovrszd spaces with streetscape views framed by custom walnut built-ins & a quiet window seat. Great for entertaining. 3 beds & a full bath complete this main level. The fully developed bsmnt offers 3 additional bdrms, full bath, storage, perfectly placed laundry area & still boasts a functional rec space! Ideal for growing families with added long term flexibility on a versatile corner lot. Situated on a mature tree-lined street 3 blocks to the river valley & near Highlands golf course, Concordia, Bodega, Kind Ice Cream & a quick commute to dwntwn. A single detached garage, abundance of backyard fruit trees & private pergola space completes the package! (Fridge in the bsmnt & entertainment unit are incld)! More detailsCourtesy of Jennifer A Osmond of RE/MAX Excellence- DON CHOLAK
- RE/MAX PROFESSIONALS
- 1 (780) 718-8400
- don@doncholak.com
-
5204 112 Avenue NW in Edmonton: Zone 09 House for sale : MLS®# E4483856
5204 112 Avenue NW Edmonton T5W 0N5
$419,000Single Family- Status:
- Active
- MLS® Num:
- E4483856
- Bedrooms:
- 3
- Bathrooms:
- 2
- Floor Area:
- 1,373 sq. ft.
Wonderfully located within steps to the Edmonton River Valley, golfing, shopping, schools, restaurants, public transportation, much more! Your new home is by far one of the brightest and spacious in the entire neighbourhood featuring an exquisite open concept design, large windows and skylights for natural sunlight and tastefully chosen finishes to maximize brightness. Upon entering, you're greeted by a spacious living room which opens up to a beautiful kitchen featuring a full set of appliances, lovely ceiling high formed wood cabinets and plenty of counter space! Main floor also includes two large bedrooms, a 4 pc bathroom, and same floor laundry! Your basement includes a massive theatre room with a full bar as well as a second kitchen with a full set of appliances, a 3 pc bathroom, a spacious bedroom, and basement laundry! This home also includes a separate side entrance for added privacy between floors. Outside, enjoy a front deck, attached garage, and plenty of extra parking in the back! More detailsCourtesy of Khal Moustarah of MaxWell Progressive- DON CHOLAK
- RE/MAX PROFESSIONALS
- 1 (780) 718-8400
- don@doncholak.com
-
11303 60 Street NW in Edmonton: Zone 09 House for sale : MLS®# E4488721
11303 60 Street NW Edmonton T5W 3Z2
$425,000Single Family- Status:
- Active
- MLS® Num:
- E4488721
- Bedrooms:
- 3
- Bathrooms:
- 2
- Floor Area:
- 765 sq. ft.
Welcome to this fantastic opportunity to own your own home in the highly sought-after community of Highlands. This charming three-bedroom home offers excellent potential & could easily be converted into a 4-bedroom home w/ renovations. The home features solid construction along w/ a newer furnace & hot water tank for added peace of mind. Extensive exterior improvements include new concrete sidewalks, a new garage pad, new garage doors, & new roofs on both the house & garage.Additional updates include newer eavestroughs w/ leaf guards, updated windows throughout, including a legal egress window in the basement bedroom. The renovated kitchen is complemented by newer stainless steel appliances & newer laundry machines. The fully finished basement provides additional living space, making this home ideal for families, 1st-time buyers, or investors alike. Conveniently located close to schools, parks, shopping, & all amenities, this is an opportunity to own in one of the city’s most desirable neighborhoods. More detailsCourtesy of Karen G Stanko of RE/MAX Real Estate- DON CHOLAK
- RE/MAX PROFESSIONALS
- 1 (780) 718-8400
- don@doncholak.com
-
11208 66 Street NW in Edmonton: Zone 09 House for sale : MLS®# E4484655
11208 66 Street NW Edmonton T5B 1H3
$475,000Single Family- Status:
- Active
- MLS® Num:
- E4484655
- Bedrooms:
- 4
- Bathrooms:
- 2
- Floor Area:
- 786 sq. ft.
Mature, tree-lined streets welcome you to this charming bungalow in the heart of Highlands. Beautifully renovated in 2021, this home features a lovely front porch, hardwood flooring, gorgeous kitchen with full-height cabinetry & stainless appliances, 4 total bedrooms, 2 bathrooms (the basement of which includes in-floor heat), newer HWT & furnace, newer back-flow preventer, and a fully-finished basement. The yard is fully landscaped & fenced with a covered back patio, desirable WEST-FACING exposure, and convenient rear lane access with room to build a future garage if desired. Walking distance to schools, playgrounds, & restaurants, the location here is fantastic – you’ll love it here! More detailsCourtesy of Ian S Kondics of RE/MAX PREFERRED CHOICE- DON CHOLAK
- RE/MAX PROFESSIONALS
- 1 (780) 718-8400
- don@doncholak.com
-
11314 68 Street NW in Edmonton: Zone 09 House for sale : MLS®# E4490190
11314 68 Street NW Edmonton T5B 1N7
$500,000Single Family- Status:
- Active
- MLS® Num:
- E4490190
- Bedrooms:
- 5
- Bathrooms:
- 3
- Floor Area:
- 1,264 sq. ft.
Welcome to this charming character home in Historic Highlands, perfectly positioned on picturesque tree-lined streets just blocks from the river valley, coffee shops, ice cream and restaurants. Offering over 1,260sqft, this beautifully maintained home blends timeless charm with thoughtful modern updates. The main floor showcases an original tile fireplace, elegant hardwood floors, a convenient powder room, formal dining room, and an additional bedroom. The galley-style kitchen is both functional and stylish with granite countertops and stainless steel appliances. Upstairs features a spacious king-sized primary retreat complete with a newly added walk-in closet and stunning 5-piece ensuite, plus the cutest second bedroom ideal for a nursery or home office. Downstairs offers a cozy living area, 3-piece bathroom, another bedroom, and plenty of storage space. Outside, enjoy the sunny west-facing yard, raised deck, and newer double detached garage (2020). This is one home not to be missed. More detailsCourtesy of Kristopher J Heuven of MaxWell Challenge Realty- DON CHOLAK
- RE/MAX PROFESSIONALS
- 1 (780) 718-8400
- don@doncholak.com
-
11302 58 Street NW in Edmonton: Zone 09 House for sale : MLS®# E4486137
11302 58 Street NW Edmonton T5W 3W5
$539,900Single Family- Status:
- Active
- MLS® Num:
- E4486137
- Bedrooms:
- 3
- Bathrooms:
- 3
- Floor Area:
- 1,721 sq. ft.
This 1,720 sq ft Highlands home sits on a quiet street just a few blocks from the North Saskatchewan River Valley. Everything you need is ready for you in this 2-storey air-conditioned gem, with 3-bedrooms, 3-bathrooms, upstairs laundry, and a huge rooftop patio above the attached double garage. The main floor has a large updated kitchen, and a spacious living room/dining room. The fully finished basement includes a second kitchen and the third bathroom as well as a workspace and cold storage. The west-facing backyard is great for rest and play. The streets of this desirable, historic neighbourhood are lined with sprawling mature trees, heritage homes, boutique shops and restaurants. Living in Highlands means quick access to parks, trails, golf, major roads, easy access to downtown - and quick access to rest, relaxation and making memories. Welcome home! More detailsCourtesy of Tim Willson of RE/MAX Elite- DON CHOLAK
- RE/MAX PROFESSIONALS
- 1 (780) 718-8400
- don@doncholak.com
-
11131 52 Street NW in Edmonton: Zone 09 House for sale : MLS®# E4486418
11131 52 Street NW Edmonton T5W 3H6
$699,900Single Family- Status:
- Active
- MLS® Num:
- E4486418
- Bedrooms:
- 3
- Bathrooms:
- 2
- Floor Area:
- 1,162 sq. ft.
Recognized by the Highlands Historical Society, this cherished legacy home is being offered for sale for the first time, a rare opportunity to own a meaningful piece of Edmonton history in the heart of Highlands. Set beneath towering elm trees on a beautiful tree-lined street, arriving home feels like an exhale, with a welcoming front porch made for quiet mornings and relaxing evenings. Steps to parks, River Valley trails, Ada Boulevard, Capilano Footbridge, Highlands Golf Club, Concordia University, and local favourites like Foxburger, Kind Ice Cream, and Candid Coffee. Adding exceptional versatility is the permitted garage suite, ideal for extended family, guests, rental income, or multi-generational living. Rarely does a property offer two distinct living spaces on one lot in one of Edmonton’s most beloved communities. A rare blend of heritage charm, modern flexibility, and timeless community living in one of Edmonton’s most treasured neighbourhoods. Truly a once-in-a-generation Highlands offering. More detailsCourtesy of Brandon Scott of Coldwell Banker Mountain Central- DON CHOLAK
- RE/MAX PROFESSIONALS
- 1 (780) 718-8400
- don@doncholak.com
-
11120 53 Street NW in Edmonton: Zone 09 House for sale : MLS®# E4486419
11120 53 Street NW Edmonton T5W 3K7
$775,000Single Family- Status:
- Active
- MLS® Num:
- E4486419
- Bedrooms:
- 3
- Bathrooms:
- 4
- Floor Area:
- 2,048 sq. ft.
Welcome to Highlands. This 2048 square foot home sits on a large lot and features both a front attached garage and an oversized double garage at the back. The main floor opens onto the dining room and kitchen, which features ample cabinets and counter space, and eat-at island, tile backsplash, and country accents. The primary bedroom is also on the main level with a four piece ensuite and walk in closet, and rounding out the main floor is the three piece bathroom and large living room looking out to the deck and back yard. Heading upstairs there are two additional bedrooms, two piece bathroom, and a massive family room that includes an electric woodstove. Other upgrades and extras include newer shingles and furnace, main floor laundry, central vac, and a lower maintenance west facing back yard. Close to schools, boutique shopping on 112th avenue, a block to Ada boulevard and access to the river valley trails, and just ten minutes to downtown. More detailsCourtesy of Morgan A Moen of RE/MAX Real Estate- DON CHOLAK
- RE/MAX PROFESSIONALS
- 1 (780) 718-8400
- don@doncholak.com
-
11126 52 Street NW in Edmonton: Zone 09 House for sale : MLS®# E4481257
11126 52 Street NW Edmonton T5W 3H7
$850,000Single Family- Status:
- Active
- MLS® Num:
- E4481257
- Bedrooms:
- 4
- Bathrooms:
- 4
- Floor Area:
- 2,350 sq. ft.
Wonderful 2350 sq ft 2.5 story custom built 2 plus 2 bedroom home on a quiet tree lined street just 1/2 block to Ada Boulevard and the scenic river valley. Great main floor plan featuring a large living room w/gas fireplace, dining room, bright kitchen with stainless appliances, gas range, granite countertops & raised eating bar for that morning coffee, 2 pc powder room with laundry. Upstairs there's a beautiful primary bedroom suite with massive walk in closet & 6 piece bath featuring a jacuzzi tub. Additional bedroom & 4 pc main bath. The third floor loft is an amazing space, currently a media room and office/work out area but could easily be an additional bedroom. Finished basement with large rec room, 2 bedrooms, 3 pc bath with steam shower as well as a storage/mechanical room. Extensive use of hardwood flooring & high quality finishes throughout. Exterior featuring decks, raised flower beds & low maintenance fenced yard. Heated double garage with rare finished storage loft. A beauty! More detailsCourtesy of Michael Calverley of MaxWell Progressive- DON CHOLAK
- RE/MAX PROFESSIONALS
- 1 (780) 718-8400
- don@doncholak.com
-
6412 ADA Boulevard NW in Edmonton: Zone 09 House for sale : MLS®# E4489658
6412 ADA Boulevard NW Edmonton T5W 4P2
$875,000Single Family- Status:
- Active
- MLS® Num:
- E4489658
- Bedrooms:
- 3
- Bathrooms:
- 2
- Floor Area:
- 1,335 sq. ft.
Any listing on Ada Boulevard is already at the top of many buyers’ lists — but pairing that location with a beautifully renovated mid-century home takes things to another level entirely. Thoughtfully updated with exceptional attention to detail, this home blends timeless character with high-end modern upgrades throughout. The open concept main floor flows perfectly onto a beautiful deck facing the river valley, creating an ideal space for entertaining and everyday living. Upstairs features 2 bedrooms along with a stunning entryway complete with custom oak cabinetry offering functional storage. The basement adds an additional bedroom and versatile flex space, while both bathrooms showcase quality finishes and carefully selected design touches throughout. Conveniently located close to Kind Ice Cream, Fox Burger, Bodega, and many other Highlands highlights, this is a rare opportunity in one of Edmonton’s most iconic river valley communities — and one that likely won’t last long on the spring market. More detailsCourtesy of Ryan J Eustace of Royal Lepage Arteam Realty- DON CHOLAK
- RE/MAX PROFESSIONALS
- 1 (780) 718-8400
- don@doncholak.com
-
11245 64 Street NW in Edmonton: Zone 09 House for sale : MLS®# E4486044
11245 64 Street NW Edmonton T5W 4H4
$880,000Single Family- Status:
- Active
- MLS® Num:
- E4486044
- Bedrooms:
- 4
- Bathrooms:
- 4
- Floor Area:
- 2,235 sq. ft.
Live in the heart of Highlands, one of Edmonton’s most vibrant and walkable neighbourhoods, steps to river valley and local shops. This full sized infill offers 4 bedrooms and 3.5 bathrooms with a layout designed for modern living. Expansive windows fill the home with natural light while engineered hardwood, exposed wood beams, quartz surfaces and a gas fireplace create a warm contemporary feel. The kitchen and living spaces flow seamlessly for entertaining and daily life. All bedrooms are generously sized and upper floor laundry adds convenience. A spacious primary suite features a Huge walk in closet with built in bench plus a luxurious ensuite with dual sinks, glass shower and private water closet. Fully finished basement adds a large rec room, bedroom, full bath and excellent storage. Outside, enjoy a low maintenance yard with artificial turf, large deck, gas BBQ hookup and insulated double garage. Complete with A/C, blocks to the river valley, Highlands Golf Club. See feature sheet for more details. More detailsCourtesy of David M Ozubko of Real Broker- DON CHOLAK
- RE/MAX PROFESSIONALS
- 1 (780) 718-8400
- don@doncholak.com
-
11122 52 Street NW in Edmonton: Zone 09 House for sale : MLS®# E4482444
11122 52 Street NW Edmonton T5W 3B7
$950,000Single Family- Status:
- Active
- MLS® Num:
- E4482444
- Bedrooms:
- 3
- Bathrooms:
- 4
- Floor Area:
- 2,186 sq. ft.
An extraordinary Highlands residence, masterfully crafted for those who appreciate elevated design and uncompromising quality. This bespoke two-storey showcases a seamless blend of sophistication and function, with 9’ ceilings, rich hardwood, and refined architectural details throughout. At its core, a designer kitchen anchors the home—appointed with granite surfaces, a walk-through pantry, statement island, and newly upgraded gas range and b/i dishwasher—effortlessly balancing form and performance. The adjoining living space is both grand and inviting, centered around an elegant gas fireplace. Above, a vaulted bonus room offers a striking retreat, while the primary suite evokes a private sanctuary with its 5pc ensuite and w/i wardrobe. The lower level presents a curated entertainment space with wet bar, guest accommodations, and full bath. Outdoors, a west-facing composite terrace and intimate patio beneath a gazebo create a serene escape. | Digitally staged by AI; may not reflect actual condition More detailsCourtesy of Brent MacIntosh of REMAX River City- DON CHOLAK
- RE/MAX PROFESSIONALS
- 1 (780) 718-8400
- don@doncholak.com
-
11409 63 Street NW in Edmonton: Zone 09 House for sale : MLS®# E4477973
11409 63 Street NW Edmonton T5W 4G1
$1,099,000Single Family- Status:
- Active
- MLS® Num:
- E4477973
- Bedrooms:
- 5
- Bathrooms:
- 4
- Floor Area:
- 2,425 sq. ft.
Custom-built 2433 sq ft, 3+2 bedroom home (2012) on a 66' x 130' lot in historic Highlands. Bright open main floor with 9’ ceilings, gas fireplace, designer kitchen with high-end appliances, skylights & breakfast bar, plus 2 bedrooms, 4pc bath, 2pc powder room, laundry & mudroom. Upper level features a spacious primary retreat with walk-in closet & 5pc ensuite. Fully finished basement with rec room, 2 bedrooms & 4pc bath. Upgrades include maple hardwood, cherry cabinetry with granite throughout, Hunter Douglas blinds, heated floors (primary, mudroom & basement), triple pane windows, A/C, HE furnace & boiler, water softener. Landscaped & fenced yard with composite decks & gas BBQ hookup. Heated 28' x 26' triple garage (10.5 ft height)+ extra rear parking. More detailsCourtesy of Dana M Bradley of Royal Lepage Arteam Realty- DON CHOLAK
- RE/MAX PROFESSIONALS
- 1 (780) 718-8400
- don@doncholak.com

Ready to buy in Highlands? – CLICK HERE!!!
Ready to sell in Highlands? – CLICK HERE!!!
Want to see your Highlands home featured here? – Call or email Don today!
Highlands Edmonton Homes For Sale
Highlands Edmonton homes for sale by Don Cholak of RE/MAX Professionals. For furthur information on or to view any of these Highlands Edmonton homes, please call Don at 780-718-8400 or email Don at don@doncholak.com. Don is an expert and experienced Realtor in the Highlands area of Edmonton and can make all of your Highlands Edmonton home buying and selling dreams come true today.
Highlands Edmonton Real Estate
The neighbourhood of Highlands is found in north east Edmonton. Highlands overlooks the North Saskatchewan River Valley. In 2012, a magazine by the name of This Old House named Highlands one of Canada’s top ten old homes neighbourhoods. Edmonton Northlands and Rexall Place, along with Commonwealth Stadium and Concordia College are all within a short distance of Highlands. The neighbourhood of Highlands is older, with 31.3% of all Highlands homes have been built by 1945 at the end of the second World War. Another 47.2% were constructed between 1946 and 1960, all according to the 2001 federal census. According to the 2012 municipal census, the most common type of home in Highlands is the single-family dwelling, which account for 90% of all Highlands homes. A total of 81% of Highland homes are owner-occupied. There are two schools in the neighbourhood operated by the Edmonton Public School System: Highlands Public School and Mount Royal Elementary School.